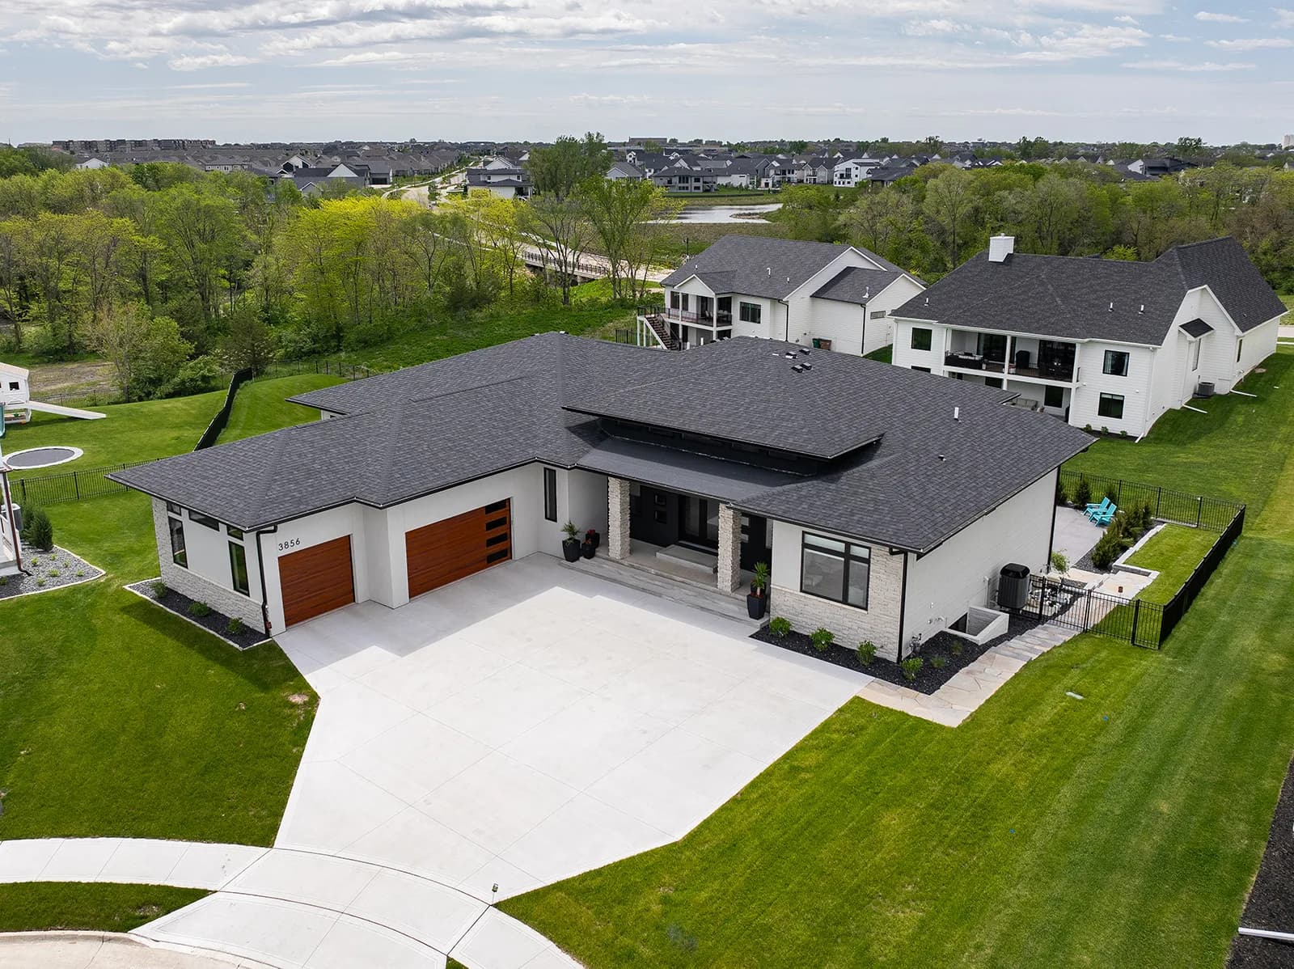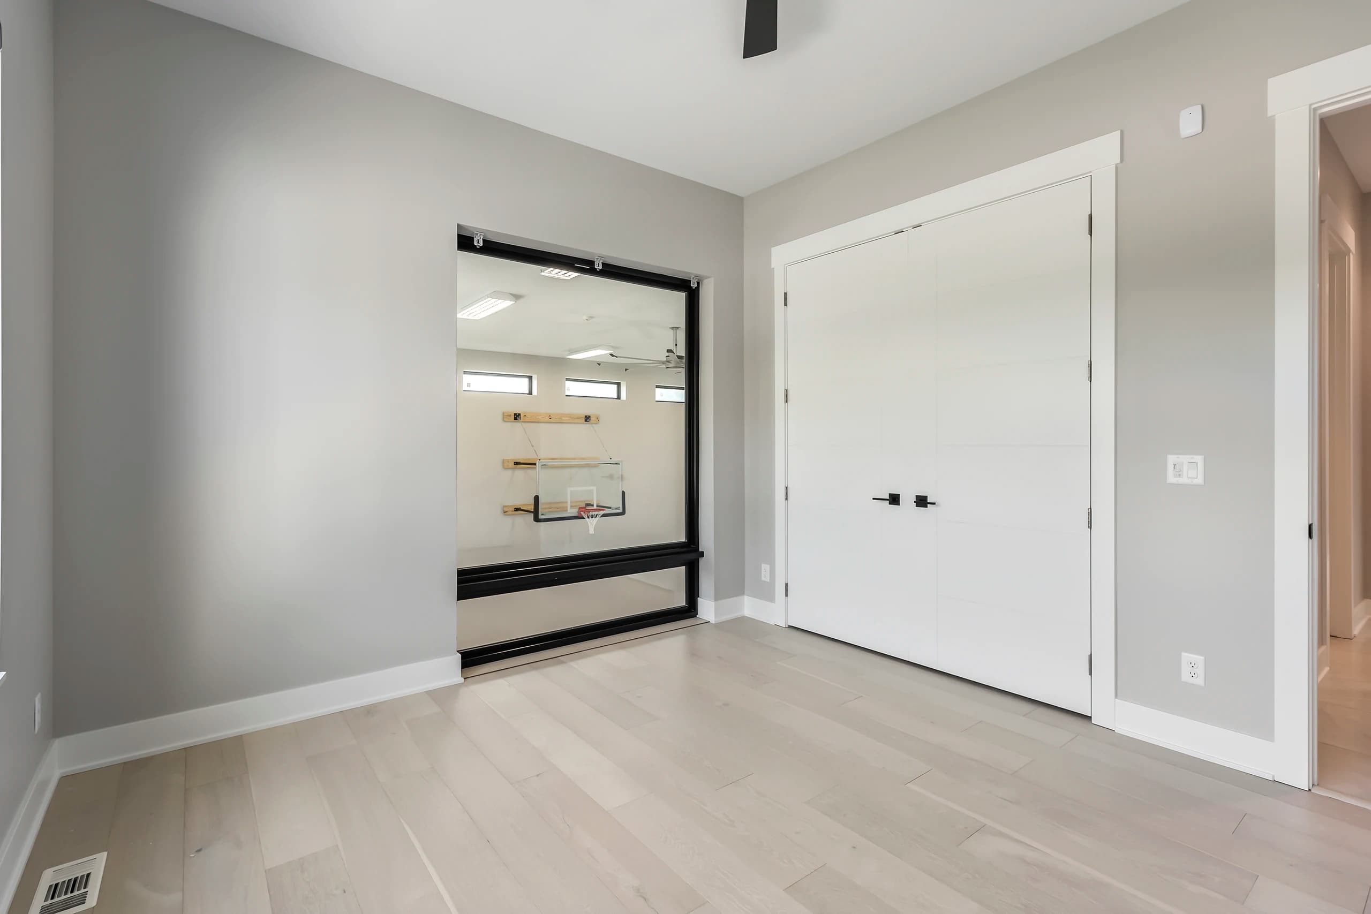
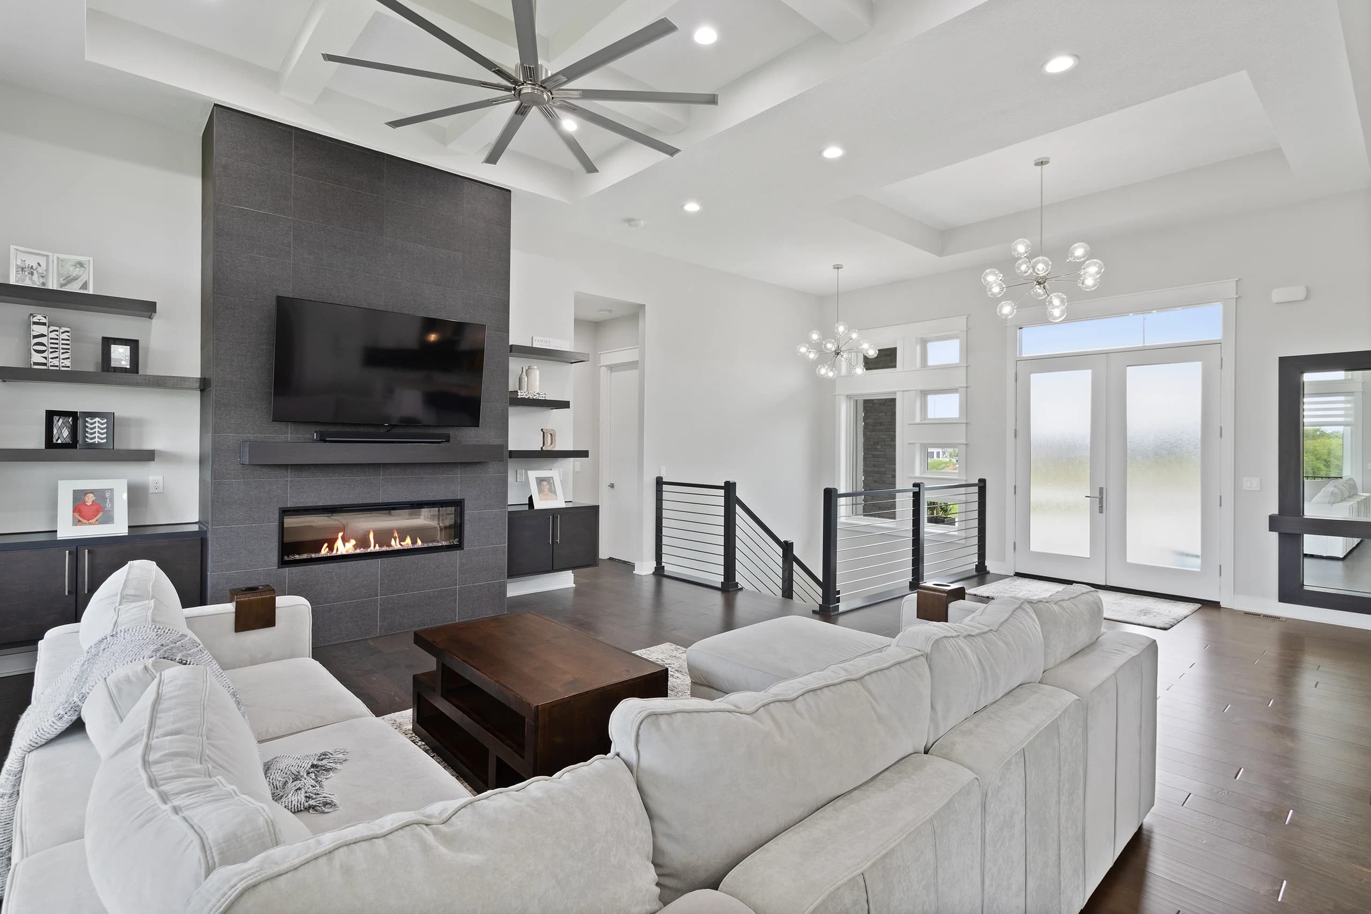
Sometimes the home you love just needs more room. Additions and second-story builds let you stay in the neighborhood you've invested in while solving the space problem the original builder didn't anticipate. Done well, an addition is invisible from the street — it just feels like the home was always this size.
What's typically involved
- Architectural and structural engineering for the addition
- Foundation work matched to existing
- Framing and roof tie-in matched to existing roof line
- Exterior siding/brick/stone matched to existing facade (often a multi-week material lead time)
- Mechanical, electrical, plumbing extensions
- Interior finish to match existing or to your new spec
- HVAC sizing review (the addition often requires a system upgrade)
- Permits + structural engineering review
- Property line / setback verification
Typical timeline
Additions and second-story builds typically run 6 to 14 months from contract to move-back-in. Design + engineering + permits is 2-4 months, on-site construction is 4-10 months.
Cost considerations
Additions are often more expensive per square foot than new builds because of the work involved in tying into existing structure, matching exterior materials, and minimizing disruption to the existing home. Plan for $300-$500+ per square foot for the addition scope.
Second-story builds are particularly expensive because they require structural reinforcement of the existing home below. We can usually tell within 30 minutes of a site visit whether a second story is structurally feasible without major foundation work.
What we'll tell you honestly
Sometimes addition isn't the right answer. If the math says rebuilding on the same lot or moving to a different lot would better serve the family, we'll say that. We've turned down addition projects we didn't think made sense for the client.
How to start
Schedule a consultation. We'll walk your home, talk through what you want to add, and assess feasibility on the spot. From there we can develop scope and a real budget.